<-- style PDP --> 933 Red Deer Avenue, Oshawa - Detached for lease for $1,800
  • new
  • for lease

933 Red Deer Avenue

Oshawa, Ontario, L1K 0C4 - Taunton

$1,800

  • Neighbourhood

    Taunton

  • Major Intersection

    Harmony / Greenhill

  • Listed Since: 15 day(s)

  • Last update: 15 day(s) ago

Overview

  • Property Type

    Detached, 2-Storey

  • Bedrooms

    2

  • Bathrooms

    1

  • Basement

    Apartment + Fin W/O

  • Kitchen

    1

  • Total Parking

    1

  • Lot Size

    49.24x113.98 (Feet)

  • Taxes

    n/a

  • Type

    Freehold

Property Description

Property description for 933 Red Deer Avenue, Oshawa

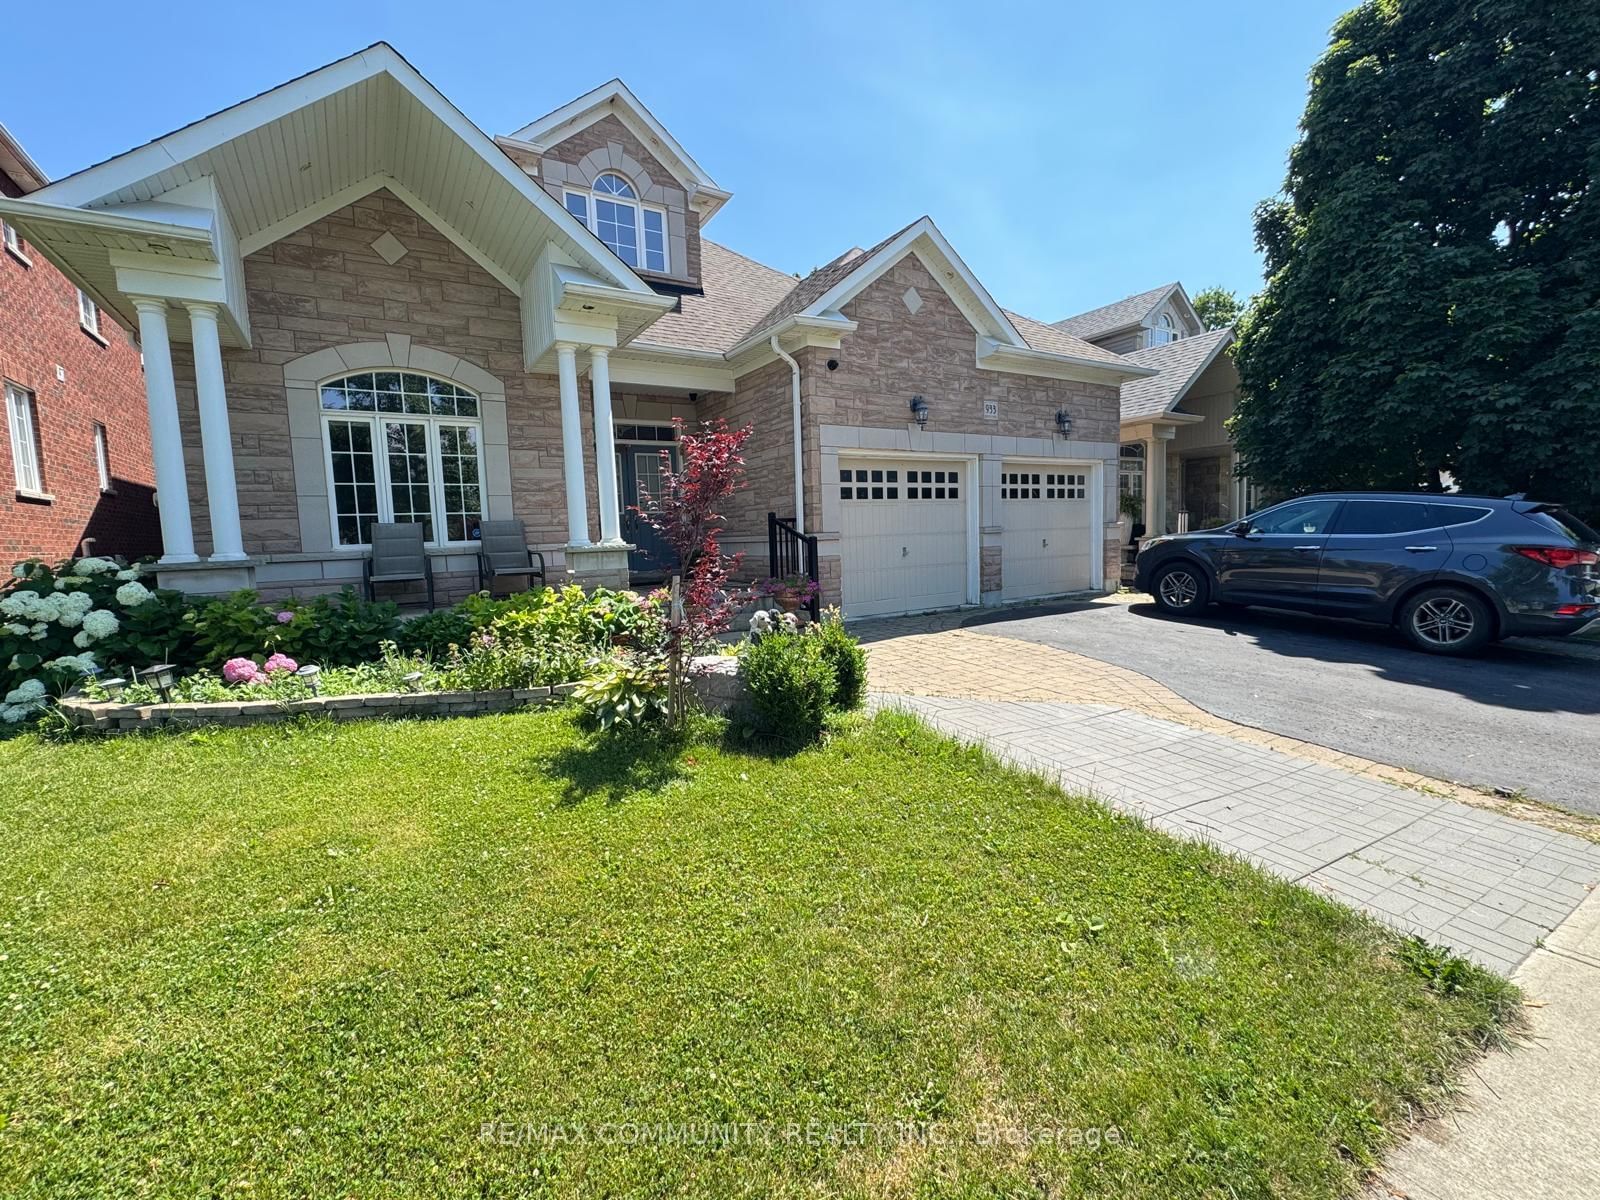
Welcome to this bright and spacious walk out 2-bedroom basement apartment with a private separate entrance in a desirable Oshawa neighbourhood. This well-maintained unit features 1 full bathroom, an open- dining area, large windows that fill the space with natural light, and a modern kitchen with stainless steel appliances. Designed to feel like a main-level apartment, it offers comfort, privacy, and convenience. Ideally located within walking distance to grocery stores, restaurants, Starbucks, schools, parks, and public transit, with easy access to Ontario Tech University and Durham College. Perfect for professionals, couples, or small families seeking a quiet, family-friendly community.

Listed by RE/MAX COMMUNITY REALTY INC.

  • MLS #

    E13544268

  • Sq. Ft

    2500-3000

  • Sq. Ft. Source

    MLS

  • Lot Irregularities

    n/a

  • Year Built

    Available Upon Request

  • Pool

    None

  • Drive

    Available

  • Garage

    Attached

  • Total Parking

    1

  • Family Room

    N

  • Den

    N

  • Exterior

    Brick

  • Fireplace

    N

  • Roof

    Asphalt Shingle

  • Foundation

    Poured Concrete

  • Elevator

    N

  • Water View

    n/a

  • Laundry Level

    n/a

  • Heat

    Forced Air

  • A/C

    Central Air

  • Water

    Municipal

  • Water Supply

    n/a

  • Sewers

    Sewers

  • Central Vac

    N

  • Kitchen

    4.65 x 2.9 ft Bsmt level

    Laminate, Open Concept, Pot Lights

  • Living

    4.65 x 2.9 ft Bsmt level

    Laminate, Open Concept, Pot Lights

  • Primary

    3.55 x 3.6 ft Bsmt level

    Laminate, Window, Closet

  • 2nd Br

    2.71 x 3.48 ft Bsmt level

    Laminate, Window, Closet

  • MLS #

    E13544268

  • Sq. Ft

    2500-3000

  • Sq. Ft. Source

    MLS

  • Lot Irregularities

    n/a

  • Year Built

    Available Upon Request

  • Pool

    None

  • Drive

    Available

  • Garage

    Attached

  • Total Parking

    1

  • Family Room

    N

  • Den

    N

  • Exterior

    Brick

  • Fireplace

    N

  • Roof

    Asphalt Shingle

  • Foundation

    Poured Concrete

  • Elevator

    N

  • Water View

    n/a

  • Laundry Level

    n/a

  • Heat

    Forced Air

  • A/C

    Central Air

  • Water

    Municipal

  • Water Supply

    n/a

  • Sewers

    Sewers

  • Central Vac

    N

  • Kitchen

    4.65 x 2.9 ft Bsmt level

    Laminate, Open Concept, Pot Lights

  • Living

    4.65 x 2.9 ft Bsmt level

    Laminate, Open Concept, Pot Lights

  • Primary

    3.55 x 3.6 ft Bsmt level

    Laminate, Window, Closet

  • 2nd Br

    2.71 x 3.48 ft Bsmt level

    Laminate, Window, Closet

Thinking of Selling?

Find Out Your Home’s Value in Today’s Market!

No Email or Signup is required to view your home estimate.

estimate your home value

Contact Manoj Kukreja

Sales Representative,
Century 21 People’s Choice Realty Inc.,
Brokerage
(647) 576 - 2100

Manoj profile avatar

Property History

Property history for 933 Red Deer Avenue, Oshawa

This property has been sold 6 times before. Create your free account to explore sold prices, detailed property history, and more insider data.

Sign In / Register

Thinking of Selling?

Find Out Your Home’s Value in Today’s Market!

No Email or Signup is required to view your home estimate.

estimate your home value

Contact Manoj Kukreja

Sales Representative, Century 21 People’s Choice Realty Inc., Brokerage
(647) 576 - 2100

Manoj profile avatar

Recent Sold Listings in Taunton, Oshawa

Popular Cities